Town Home
735 Coconut Grove | Addison Model
THE ADDISON
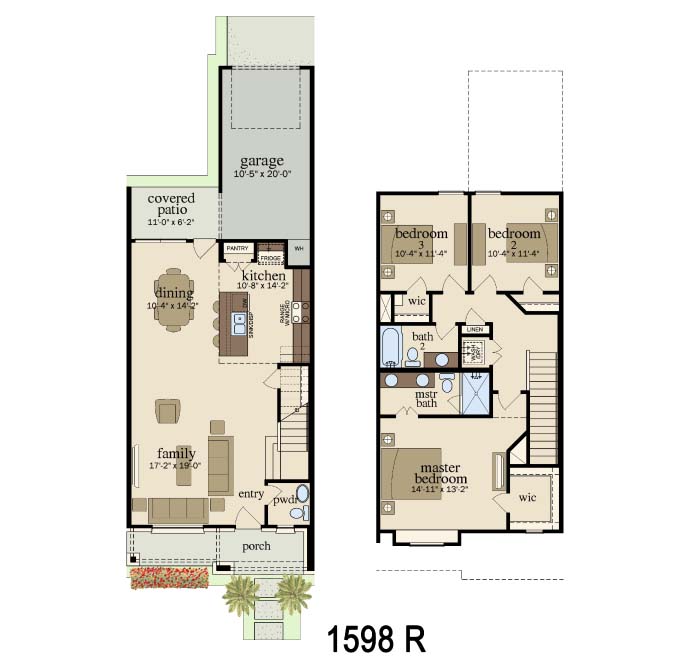
The Addison plan is 1598 sf and has spacious family and dining rooms. Both are adjacent to the kitchen, allowing open, casual conversation among the three living areas. As a bonus, a casual breakfast table area sits next to two large windows overlooking the backyard.
The second floor features the master bedroom suite, with a large bedroom, double-sink vanity, oversized shower, and walk-in closet. Two secondary bedrooms share an adjacent hall bath, with a washer/dryer conveniently located off the hallway.
Gallery
Call: 646-939-6124
Email: management@reserveatpenleypark.com
HIGHLIGHTS
| Square Footage:: | 1,598 |
| Bedrooms:: | 3 |
| Bathrooms:: | 2.5 |
| Stories:: | 2 |
| Prices At:: | $2,075.00 |
| Covered Patio:: | Yes |
| Garage:: | 1-Car |
| Climate Control:: | Dual Zone |
| Energy Star Certified: | Yes - Savings of $1,000 a year in energy costs |
| Available:: | 09/25/2026 |
| Special:: | Receive 1 month free for the second month of your lease term |
| Required Pest Control:: | $10.00 a month |
| Income Requirements:: | Income-to-rent ratio: 3x monthly rent |
| Income Requirements:: | Credit score: 600 or above (negotiable) |